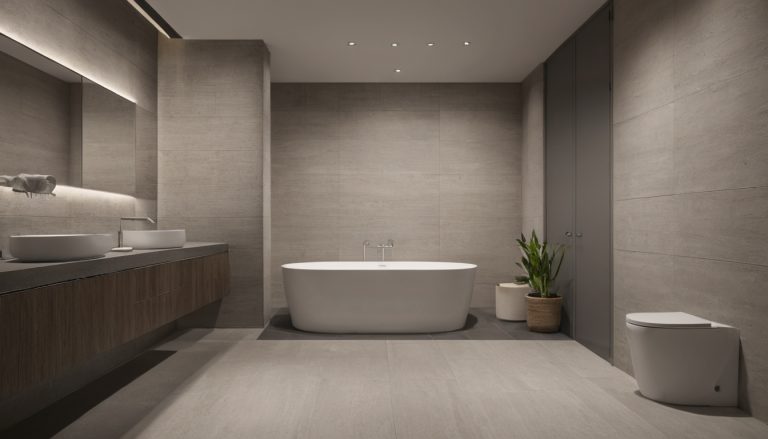
Where can the drain body, slope, membrane, mortar, and tile fit if every component must stay below the adjoining finished-floor elevation? A curbless shower is feasible only when the measured structure and complete installed assembly fit within that elevation budget without unsafe framing changes, unapproved slab cutting, or an unintended rise at the doorway.
Key takeaways:
- Use the adjoining finished floor as the fixed elevation datum.
- Measure the structure and drain route before selecting products.
- Calculate the drain, waterproofing, mortar, tile, dry floor, and doorway as one assembly.
- Classify the result as go, conditional-go, or no-go before ordering materials.
Six feasibility gates:
- Establish the available elevation budget.
- Survey the structure, plumbing route, and doorway.
- Verify any proposed recess in wood framing.
- Scan and classify concrete before cutting.
- Coordinate every layer of the installed assembly.
- Approve the concept or select a buildable fallback.
A curbless shower is feasible only when the bathroom has enough vertical depth for the complete sloped assembly
A bathroom can support a curbless shower without raising the surrounding floor only if the drain, slope, waterproofing, setting material, and tile all fit below the doorway elevation.
What is the bathroom elevation budget?
The elevation budget is the vertical space between the adjoining finished floor, used as the datum, and the structural subfloor or concrete slab. Record level readings at the doorway, shower perimeter, drain position, and representative dry-floor points. Then calculate the installed thickness of the drain flange, shower former or mortar bed, membrane, bonding material, tile, underlayment, and substrate.
Which result means yes, conditional, or no?
- Yes: every finished elevation fits below the datum without unapproved structural work.
- Conditional: feasibility depends on an approved structural change or deliberate transition.
- No: the assembly requires a raised floor, doorway step, or curb.
For New York City projects, the Department of Buildings explains that applicable requirements can extend beyond one code page and recommends project-specific professional review.
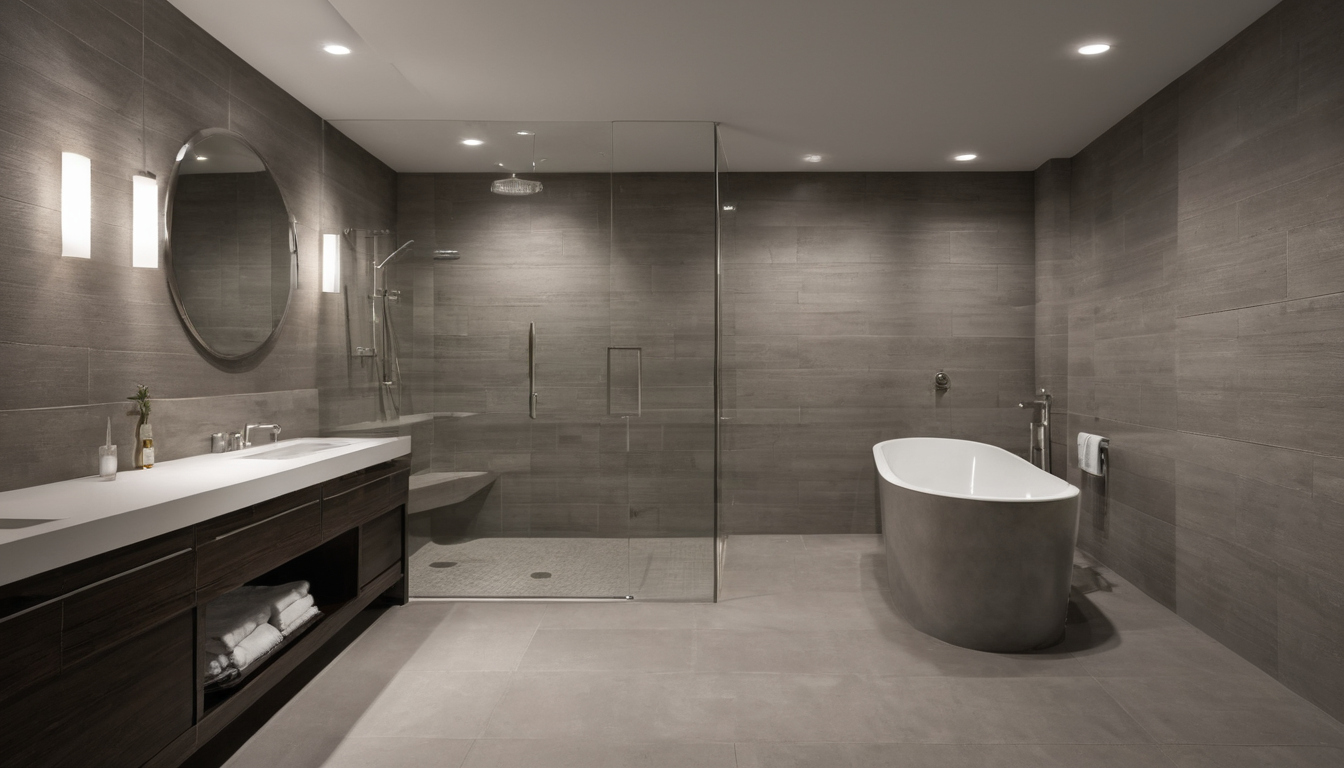
A curbless shower is feasible only when the bathroom has enough vertical depth for the complete sloped assembly shown with finish, fixture, and clearance relationships visible.
Measure the bathroom structure, drain route, and doorway before choosing a shower system
The feasibility survey must record elevations, structural depth, framing direction, drain location, pipe route, doorway clearance, and adjoining-floor buildup. Drawings and assumed product dimensions cannot establish how much recess is available.
Which curbless-shower measurements belong in the site worksheet?
- Plan: shower boundaries, doorway, fixtures, drain centerline, plumbing walls, and accessible pipe connections.
- Elevation: one datum plus existing and proposed heights at the drain, perimeter, dry floor, doorway, and adjoining floor.
- Structure: subfloor or slab type and thickness, framing type, spacing, span, direction, and bearing points.
- Plumbing: pipe size, direction, connection elevation, trap position, vent constraints, and the effect of deciding whether to keep or move the bathroom plumbing.
Mark each value as existing, proposed, or verified after demolition. State the units, measurement tolerance, responsible trade, and inspection access.
Which concealed conditions can reverse the preliminary answer?
- Post-tension tendons, reinforcement, beams, utilities, damaged framing, or blocked pipe routes.
- Hidden floor layers, deflection, settlement, moisture damage, or an out-of-level substrate.
- Restricted access in apartments or bathrooms above finished rooms.
The EPA moisture guide advises correcting wet or damp areas promptly. A wood-framed result remains provisional until the proposed recess is checked against the actual joists, trusses, and subfloor supports.
Wood-framed bathrooms require a verified recess that does not weaken joists, trusses, or subfloor support
A curbless shower may fit by lowering or rebuilding the subfloor within the shower footprint, but no joist, truss, or flange should be cut based on an assumption.
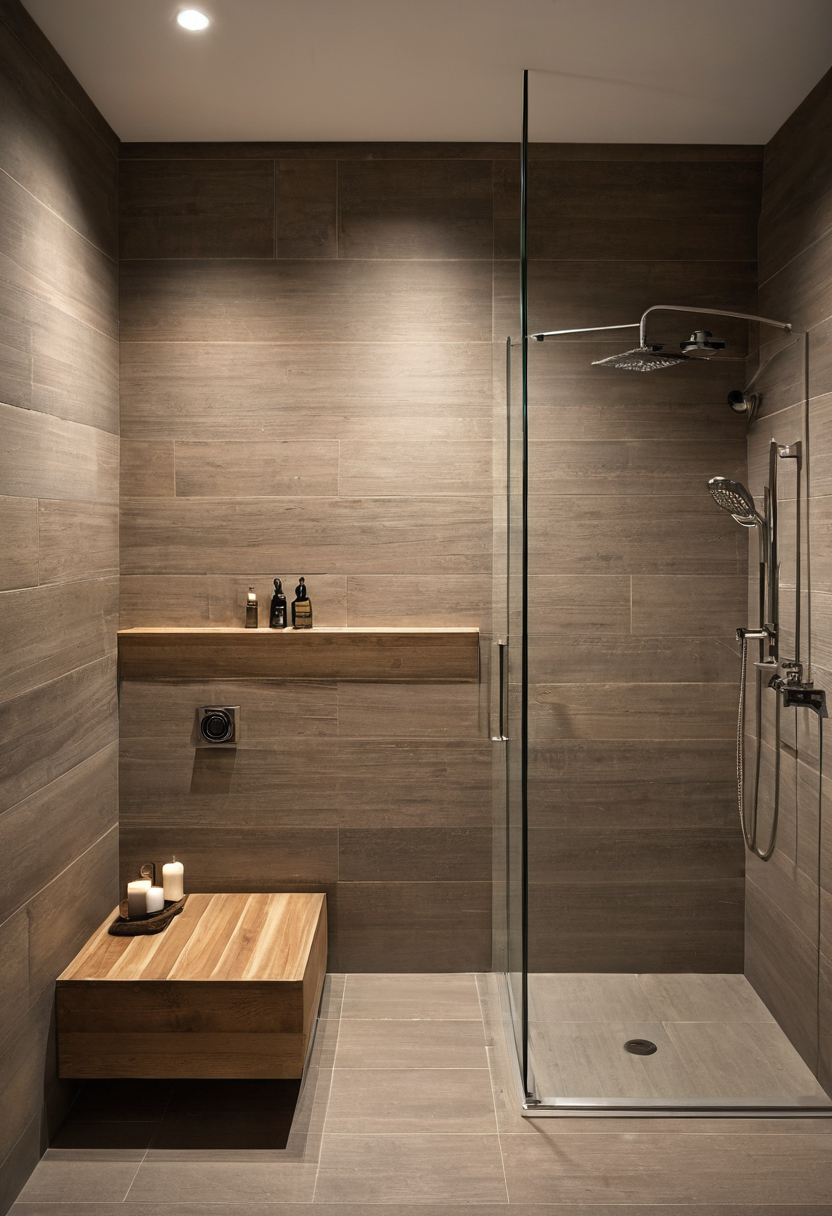
Wood-framed bathrooms require a verified recess that does not weaken joists, trusses, or subfloor support shown with finish, fixture, and clearance relationships visible.
Can the shower subfloor be lowered between wood joists?
Evaluate a recessed subfloor only after the survey identifies sawn lumber, engineered I-joists, or floor trusses, including the manufacturer and product series where available. The proposed section must specify panel thickness, edge support, blocking, fasteners, waterproofing transitions, and compatibility with the tile assembly.
Any detail that changes the original load path requires approval from the framing manufacturer or a structural engineer. For projects subject to accessible-design rules, the 2010 ADA Standards for Accessible Design specify a 30 by 48 inch clear floor space for wheelchair positioning. That figure is not a universal rule for every private home.
When does the drain location conflict with wood framing?
A conflict exists when the drain body, outlet, waste pipe, or fittings enter a framing zone where the exact product documentation prohibits holes, notches, flange cuts, or field repairs. Overlay the joists, drain opening, fittings, pipe route, connection elevation, and vent path before fixing the shower footprint. If relocation cannot resolve the conflict, revise the drain or shower layout.
Concrete-slab bathrooms need scanning and depth verification before the slab is recessed
A concrete floor may accept an existing depression or engineered recess, but cutting is not automatically permissible. Slab type, thickness, reinforcement, embedded services, drain depth, and required approvals determine feasibility.
Can this concrete slab be cut for a curbless shower?
Classify the floor as slab-on-grade, suspended reinforced concrete, precast, or post-tensioned construction. Before demolition, scan the proposed recess and drain route for reinforcement, tendons, conduits, and other services.
- Confirm the permitted limits for cutting, coring, and repair.
- Verify the drain connection depth and access below the slab.
- Obtain structural and property-management approvals where required.
- Document surface preparation, repair, curing, and waterproofing sequencing.
For work under New York City jurisdiction, the Department of Buildings provides the 2022 NYC Construction Codes. The licensed project team must still determine which provisions apply.
What changes when the concrete slab cannot be recessed?
Compare a relocated drain, thinner compatible assembly, raised wet area, raised bathroom floor, deliberate doorway transition, or retained curb. Calculate each option at the drain, perimeter, doorway, and adjoining room, then check door clearance, accessibility goals, waterproofing, and inspection requirements.
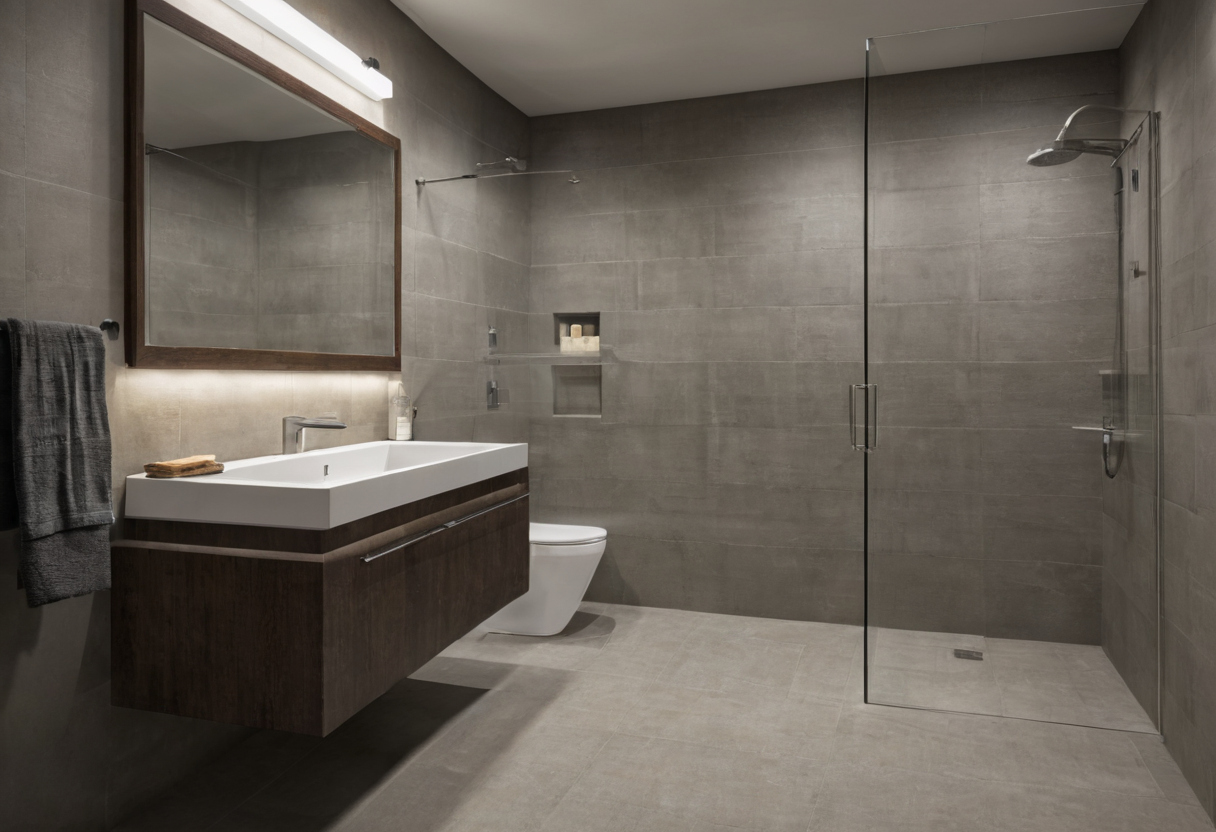
Concrete-slab bathrooms need scanning and depth verification before the slab is recessed shown as an editorial reference for proportion and finish coordination.
The drain, slope, waterproofing, tile, and doorway must be checked as one compatible assembly
A thin tray or linear drain alone does not make a shower curbless. The full assembly must provide drainage geometry, a compatible membrane-to-drain connection, perimeter containment, an approved substrate, and a workable doorway elevation.
How is the curbless-shower assembly thickness calculated?
Draw layer-by-layer sections at the drain, shower perimeter, dry bathroom floor, and doorway. Starting from the adjoining finished floor, record the installed thickness of the drain flange, former or mortar bed, membrane, bonding mortar, tile, underlayment, and substrate. Derive elevation changes from the verified slope and distance to the controlling shower edge. Check the result against the selected manufacturers’ documents, applicable TCNA method, referenced ANSI standards, and adopted local code.
Does a linear drain reduce the required recess depth?
Not necessarily. Compare dimensioned drain drawings using the same datum. Body depth, flange position, outlet direction, support, connection elevation, membrane interface, and structural conflicts control the recess. A linear drain may create one sloped plane, but the selected unit can still require greater depth or a difficult pipe route.
How should large-format tile and small shower tile affect the design?
Tile format must follow the verified slope geometry. Large-format tile may suit a single-plane layout, while a point drain can require planned cuts to limit rocking and abrupt lippage. Smaller tile follows changing planes more readily. Confirm tile thickness, wet-area suitability, surface data, cutting pattern, and manufacturer restrictions using how to read bathroom tile specifications.
Approve the curbless-shower concept only after the elevation worksheet and trade reviews agree
Select products for the bathroom remodel design only after the elevation worksheet, structural review, plumbing route, waterproofing method, and doorway detail produce the same buildable section.
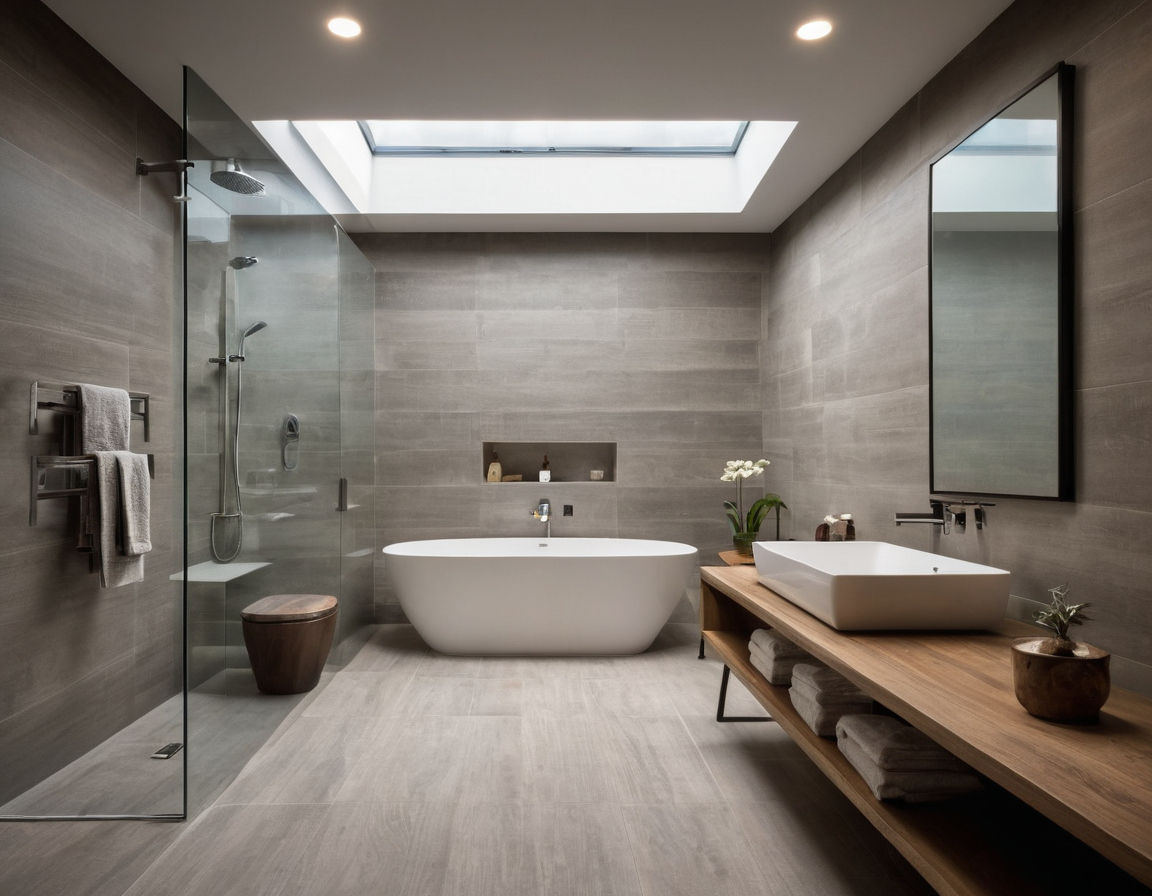
Approve the curbless-shower concept only after the elevation worksheet and trade reviews agree shown as a planning reference for layout, scale, and material decisions.
Frequently asked questions
Can a curbless shower be installed without cutting the bathroom joists?
Yes, if the assembly fits between or above the verified framing without prohibited modifications. The answer depends on joist direction, drain position, subfloor detail, pipe route, and doorway elevation.
Can a curbless shower be built on an existing concrete slab?
Yes, when an existing depression or approved recess provides enough depth. Scan and classify the slab before proposing cutting or coring.
Does a linear drain require less floor recess than a center drain?
Not automatically. Compare the exact body depth, flange elevation, outlet route, membrane connection, and required slope using one elevation datum.
What can be changed if the curbless shower would finish above the adjoining floor?
Possible revisions include moving the drain, changing to a verified thinner assembly, adjusting the shower footprint, introducing a controlled transition, raising more of the bathroom floor, or retaining a curb.