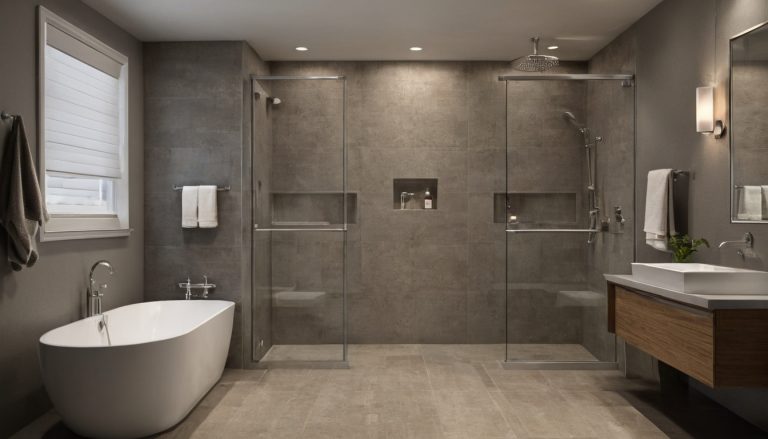
Approving a toilet move before confirming the slab, drainage stack, or floor depth can turn a straightforward bathroom remodel into structural work. The decision is not simply whether a new layout looks better, but whether its functional gain justifies disturbing drainage, waterproofing, finishes, and possibly the building itself.
Should a bathroom remodel keep the existing plumbing or change the layout?
A bathroom remodel should retain existing rough-ins when the layout already provides workable circulation, storage, access, and bathing performance. Move plumbing only when a documented functional gain outweighs the added construction work.
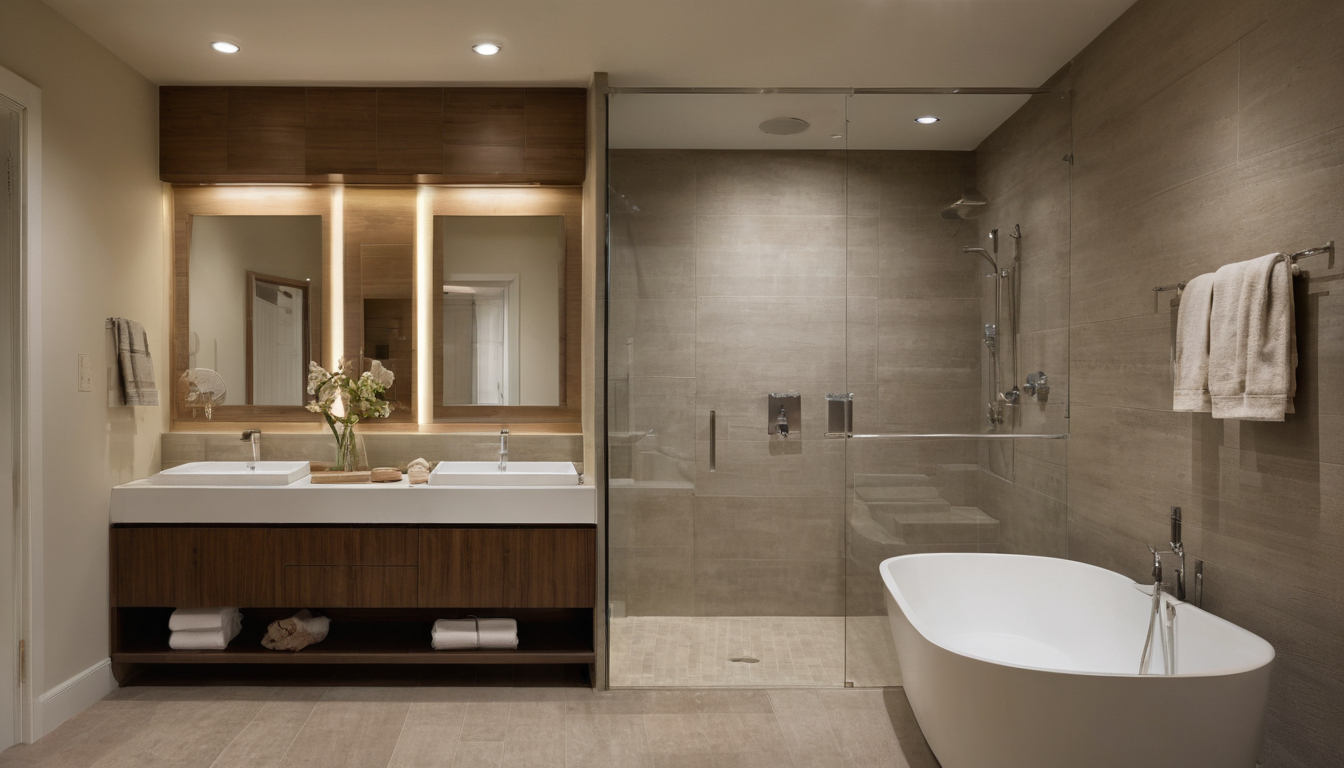
Should a bathroom remodel keep the existing plumbing or change the layout shown with finish, fixture, and clearance relationships visible.
| Intervention | Exposed work | Appropriate use | Stop condition |
|---|---|---|---|
| Retain rough-ins | Remove fixtures, inspect connections, test, and reconnect | Existing positions support the brief | Damaged pipes, failed waterproofing, or inaccessible maintenance points |
| Nearby adjustment | Extend supplies or waste within the same wall or wet zone | Shift a vanity or outlet without changing the main drainage strategy | Joists, slab depth, drain fall, vent access, or waterproofing boundaries conflict |
| Major relocation | New waste route, possible vent alteration, structural work, and waterproofing reinstatement | Resolve a serious access, circulation, or bathing problem | Inaccessible stacks, post-tensioned slabs, inadequate floor build-up, or disproportionate cost |
Retaining and adjusting bathroom rough-ins
Keeping a fixture position does not mean retaining every component. Existing pipes, valves, traps, and waterproofing still require inspection. A nearby adjustment remains limited only while the plumber can adapt services without changing the principal drainage route, vent system, or structure.
Major bathroom drainage moves need a functional case
Accessibility duties depend on the project. Federal ADA standards cover specified facilities and do not automatically govern every private home. State and local rules may add separate obligations. Cornell’s guidance notes, for example, that New York City applies accessibility requirements through its construction-code framework.
Which bathroom fixture is hardest to relocate: the toilet, shower, or vanity?
The toilet is generally the most constrained fixture because its waste connection must coordinate with gravity drainage, venting, structure, and the manufacturer’s rough-in. Showers depend on drainage falls and waterproofing, while vanities are usually more flexible.
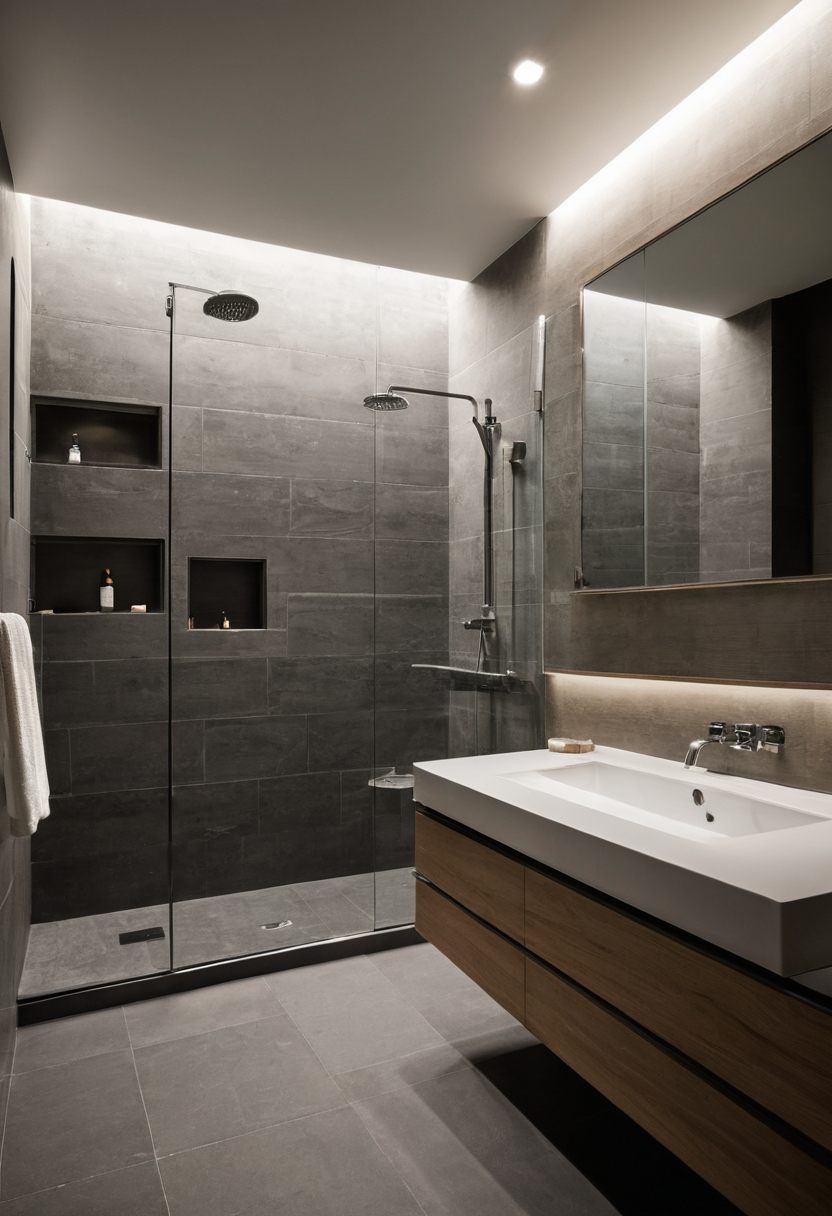
Which bathroom fixture is hardest to relocate: the toilet, shower, or vanity shown with finish, fixture, and clearance relationships visible.
| Fixture | Waste and vent risk | Structure and waterproofing | Relative difficulty |
|---|---|---|---|
| Toilet | Large gravity connection; branch and vent route require verification | High risk near joists or within slabs | Highest |
| Shower or tub | Trap, sloping drain, and vent must coordinate | May require a floor recess and complete wet-zone treatment | High |
| Vanity | Smaller waste route, although venting may limit extensions | Usually affected by wall framing, cabinetry, and local penetrations | Lower |
- Check before approval: adopted rules for drains, traps, vents, cleanouts, and connections, plus fixture and cabinetry rough-in drawings.
- Do not equate pumping with gravity drainage: a pumped system adds power, maintenance, access, noise, and approval questions.
- For covered accessible projects: the 2010 ADA Standards include technical provisions for toilets, lavatories, showers, bathtubs, grab bars, and clear floor space.
How does the building type change bathroom plumbing feasibility?
Plumbing relocation is generally easier above accessible timber or raised floors than within a structural slab. Apartments add shared-stack, shutdown, access, insurance, and building-approval constraints.
Floor construction checklist
- Timber or raised floors: confirm joists, service depth, drain fall, and access from below.
- Conventional slabs: locate pipes and reinforcement before drilling, chasing, or coring.
- Post-tensioned slabs: verify the slab type and scan for tendons and concealed services. Unapproved cutting is a stop condition.
- Apartments: check association rules, shared stacks, work hours, water shutdowns, common property, and neighboring access.
- Houses and rentals: confirm permits, service ownership, and written landlord consent where applicable.
How should bathroom plumbing relocation costs be compared?
Compare itemized scope rather than a universal price per fixture. Every quotation should state its date, currency, tax basis, building type, access conditions, specification, inclusions, exclusions, and assumptions.
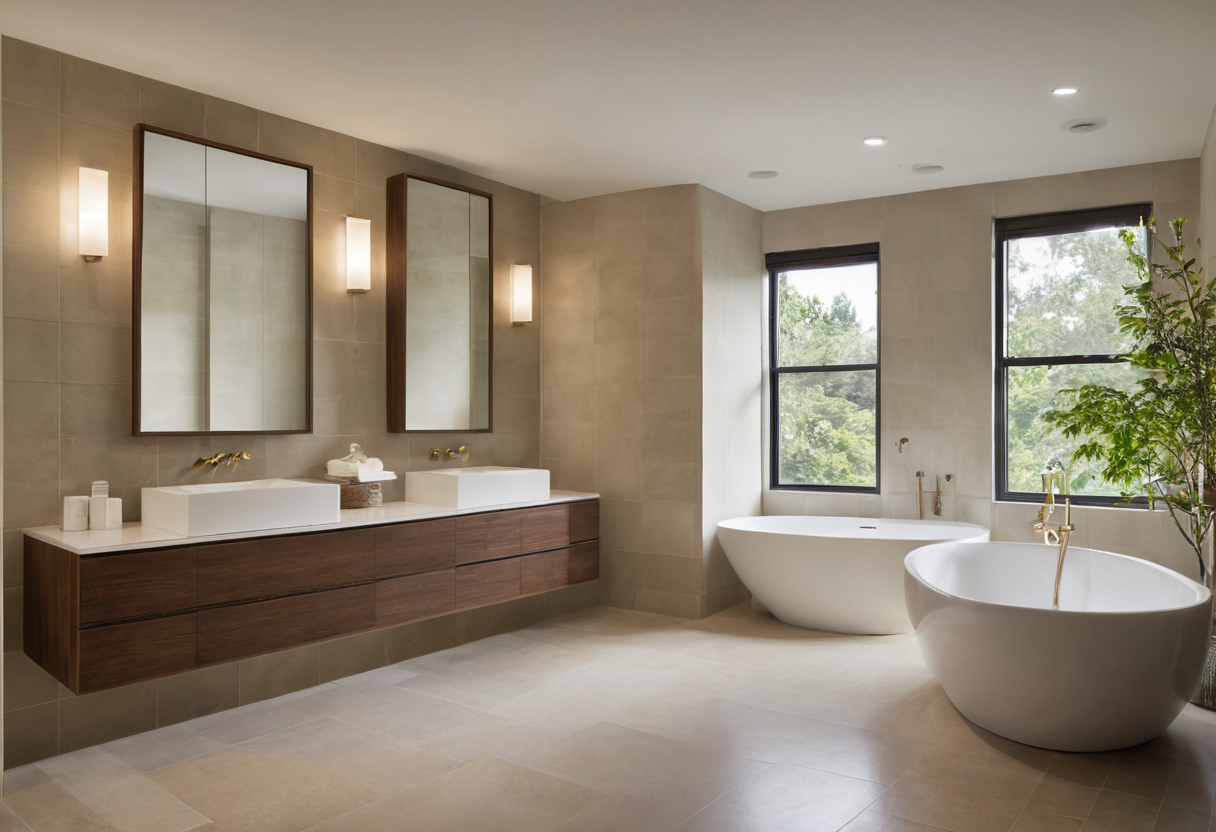
How should bathroom plumbing relocation costs be compared shown with floor, wall, and fixture relationships visible.
| Cost scope | Questions to resolve |
|---|---|
| Investigation and approvals | Are scanning, surveys, design, permits, and building-management reviews included? |
| Protection and demolition | Who protects access routes, opens floors and walls, removes waste, and addresses hazardous materials? |
| Plumbing and structure | Are supplies, waste, venting, penetrations, structural review, repairs, fire stopping, and acoustic reinstatement priced? |
| Testing and waterproofing | Who performs tests, records hold points, repairs substrates, and warrants penetrations? |
| Finishes and contingency | Are tiling, painting, cabinetry, disposal, concealed conditions, and final fit-off included? |
Bathroom quotes must include the work around the pipe
Request dated local quotations that separate each fixture and associated reinstatement. An allowance estimates a quantity, a provisional sum covers incompletely defined work, and a change order records an approved scope or price change.
Contingency should follow the investigation
Corroded pipes, damaged substrates, undocumented services, and previous defective work can change the scope after demolition. The EPA moisture guide advises correcting damp areas promptly to prevent mold growth. Better investigation should produce a more specific allowance, not an arbitrary renovation percentage.
What is the correct sequence for a bathroom remodel that moves plumbing?
The measured layout and fixture specifications must be fixed before rough-in. Testing and required inspections must then occur before waterproofing and finishes conceal the work.
- Select fixtures and confirm manufacturer rough-ins, finished floor build-ups, mounting points, access panels, and substitutions.
- Secure approvals, complete controlled demolition, and hold for structural and concealed-condition review.
- Install plumbing and electrical rough-ins, then complete locally required tests and inspections.
- Repair substrates, waterproof the affected areas, and record required approvals before concealment.
- Install finishes, fit off fixtures, commission systems, and hand over results, warranties, photographs, and as-built service locations.
Where federal ADA obligations apply, a local inspection or occupancy permit does not by itself establish ADA compliance.
When does moving bathroom plumbing create enough functional value?
Relocation is justified when retained-layout options cannot solve a high-priority problem such as accessibility, unusable circulation, inadequate bathing provision, or a substantial storage deficit. Cosmetic symmetry rarely warrants comparable intervention.
Test lower-intervention bathroom remodel ideas first
Test compact fixtures, wall-hung cabinetry, revised door swings, offset screens, and better storage. Verify manufacturer rough-ins, maintenance access, and small-bathroom clearances, door swings, and wet-zone limits before moving drains.
Accessibility may justify deeper intervention
User-specific mobility, transfer, caregiver, reach, or future-use needs can support a larger move. Federal, state, and local obligations depend on jurisdiction and project type, as Cornell’s accessibility guidance explains. Qualified advice should resolve drainage, rail backing, structure, and waterproofing together.
A bathroom remodel plumbing decision should pass five checks before approval
A plumbing move should proceed only when its benefit, feasibility, approvals, cost, and construction sequence are documented. Any unresolved check keeps the bathroom remodel design provisional.
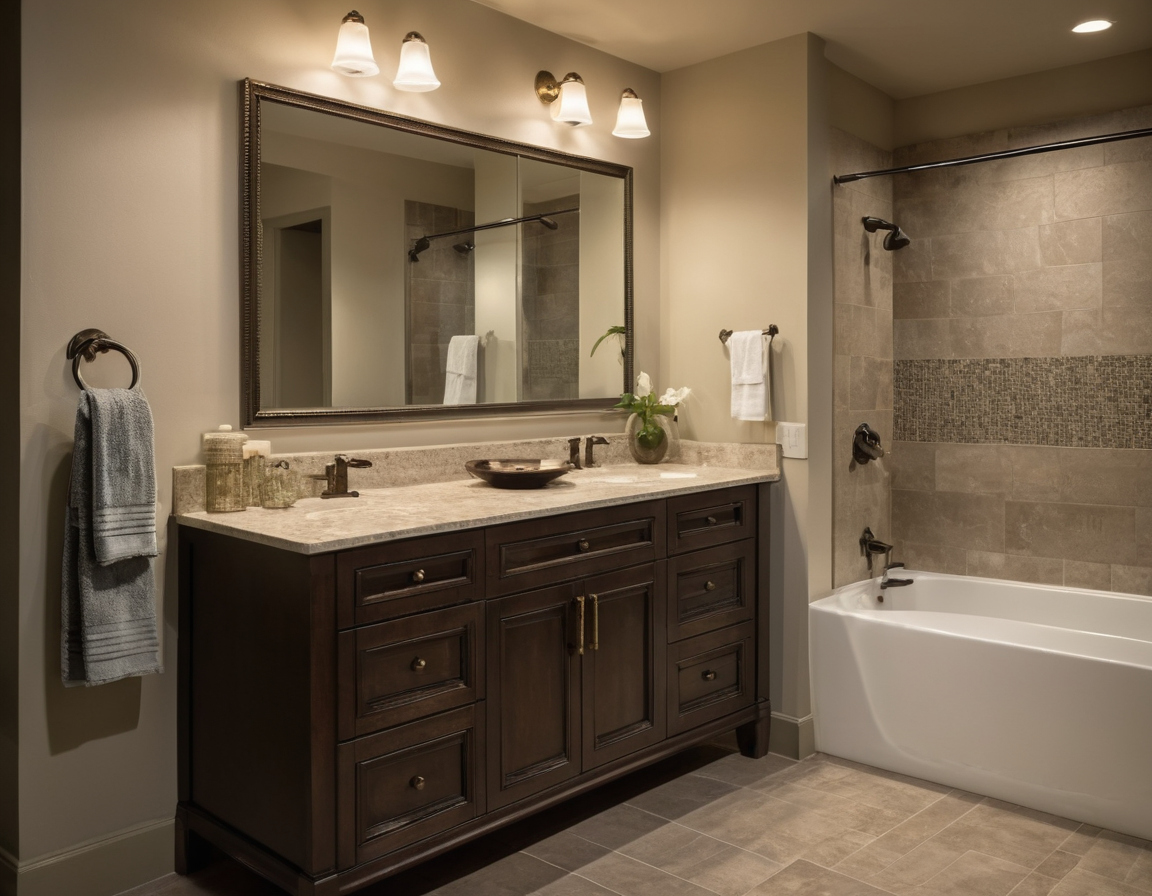
A bathroom remodel plumbing decision should pass five checks before approval shown with floor, wall, and fixture relationships visible.
- Benefit: The move measurably improves access, circulation, storage, or bathing function.
- Plumbing: A licensed plumber confirms viable waste, vent, and supply routes.
- Structure: Proposed cutting, drilling, or floor modification has written approval.
- Cost: The quotation includes investigation, demolition, testing, waterproofing, finishes, disposal, and contingency.
- Sequence: Drawings identify responsibilities, inspections, tests, approvals, and hold points before concealment.
Record why every fixture is moving
The brief should show existing and proposed positions, functional benefits, dependencies, allowances, and approval status. Record rejected lower-intervention options so added cost has a clear design purpose.
Convert unresolved risks into exclusions or allowances
Red flags include an unknown slab type, unverified stack, missing fixture data, uncertain vent route, inadequate floor depth, unapproved common-property work, or incomplete waterproofing scope. The final decision should state one funded outcome: keep, adjust, or relocate.
Bathroom remodel plumbing FAQ
How much does it cost to relocate bathroom plumbing?
There is no reliable universal figure. Cost depends on the market, building type, fixture, stack location, floor construction, access, approvals, waterproofing, and finish reinstatement. Compare dated, itemized local quotations.
What budget is realistic when a toilet or shower drain must move?
A realistic budget includes investigation, demolition, plumbing, structural work, testing, waterproofing, inspections, finishes, disposal, and a concealed-conditions allowance, not plumbing labor alone.
Does a 30 percent renovation budget rule have a reliable basis?
No fixed percentage suits every bathroom remodel. Contingency should reflect the age of the property, available records, survey quality, access, and remaining uncertainty.
Can a US$10,000 bathroom remodel include plumbing relocation?
Possibly, but only in markets and building conditions where labor, approvals, fixture specifications, access, and reinstatement fit that limit. A local itemized quotation is necessary before treating the figure as viable.
What must happen before rough-in, waterproofing, and tiling?
Approve the measured layout and fixture data before rough-in. Complete required plumbing tests and inspections before waterproofing, then obtain required waterproofing approvals before tiling conceals the assembly.